
MAKARIV industrial and warehouse complex
Building 1
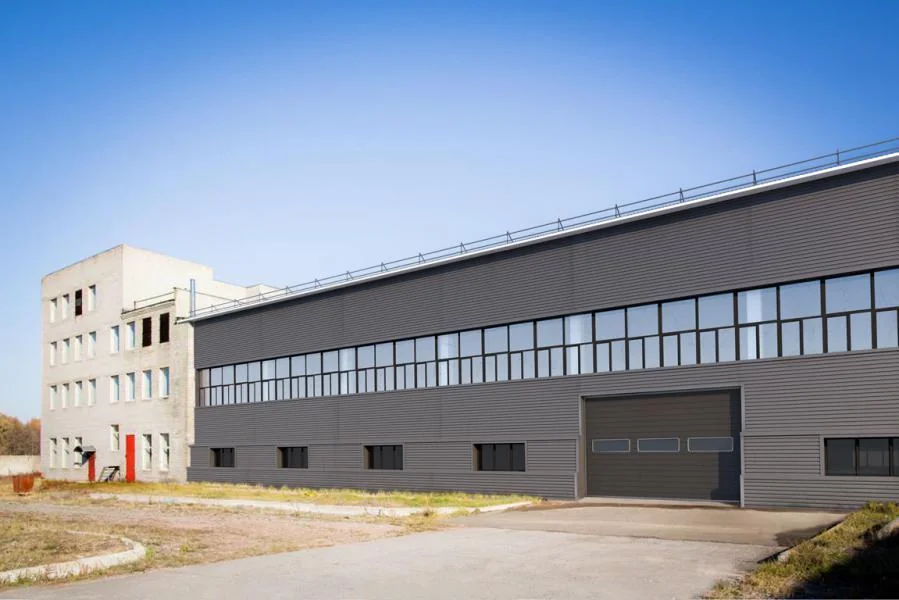
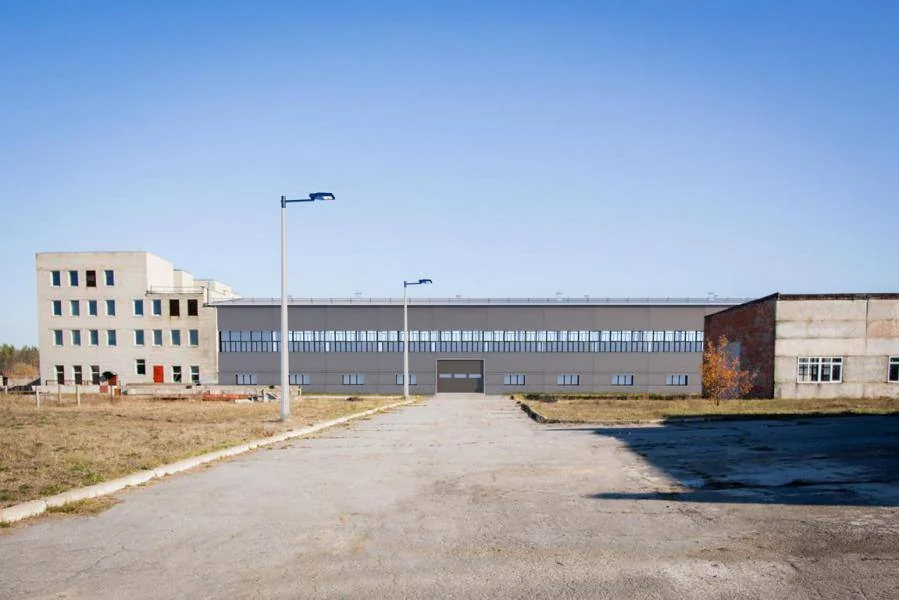
The largest property in the complex: a production and warehouse block plus two interconnected four-storey office blocks.
6 800 м²
total area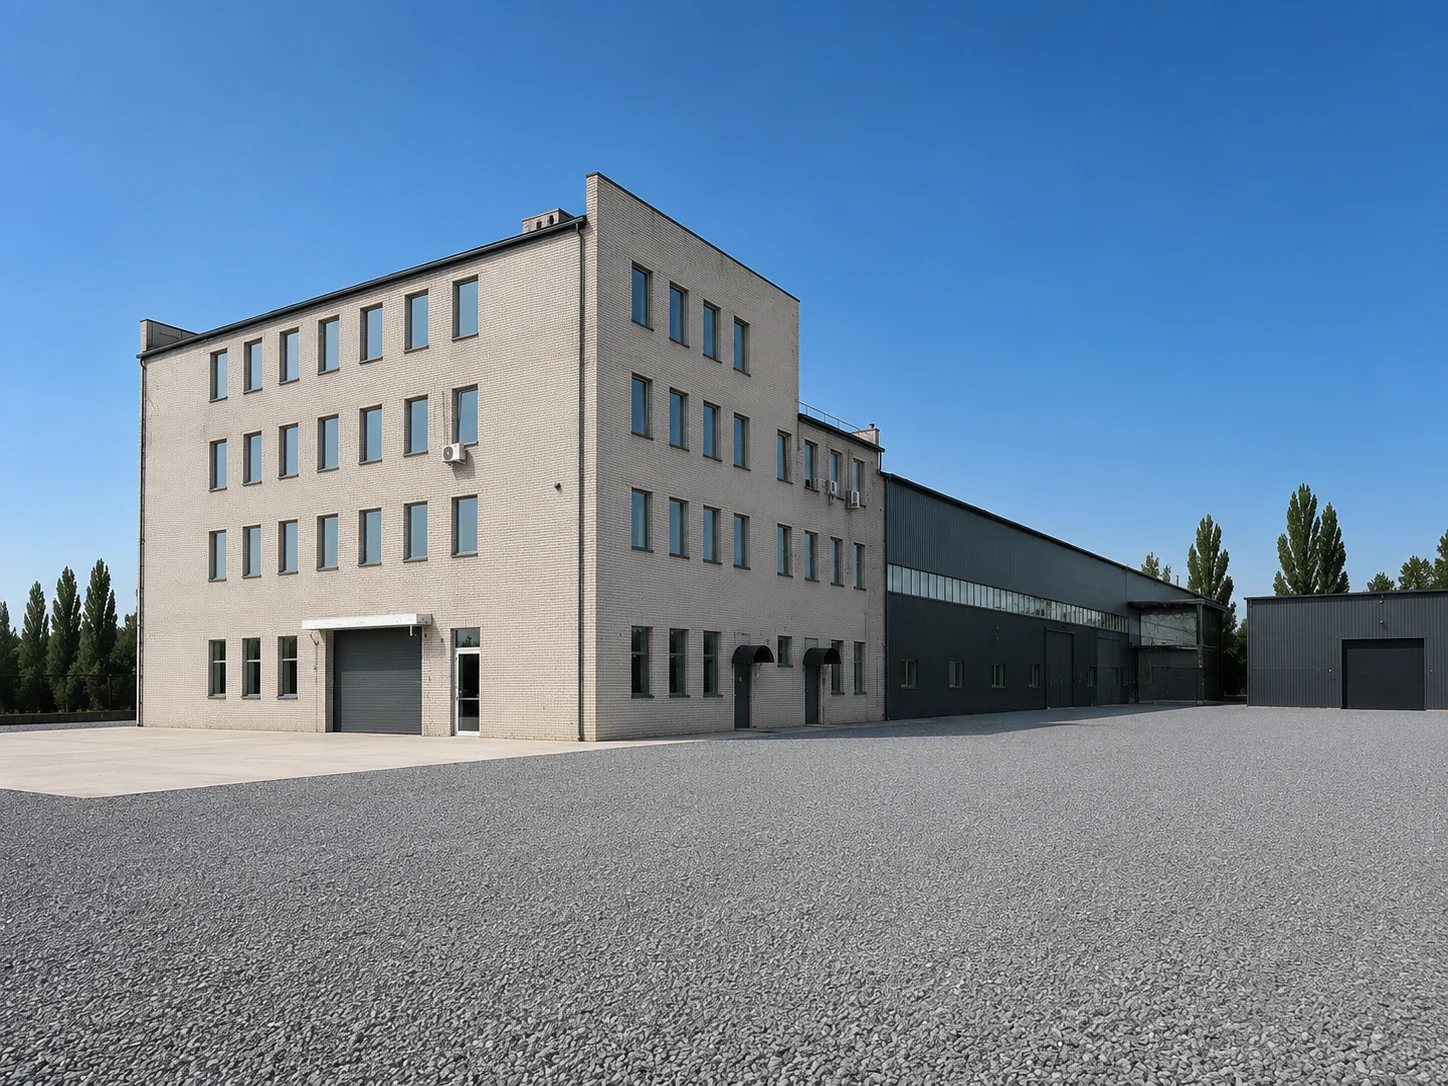
Specifications
Property parameters
The building name was simplified for the new website structure. Data source: production building No. 15 from the previous complex website.
Total area6 800 m²
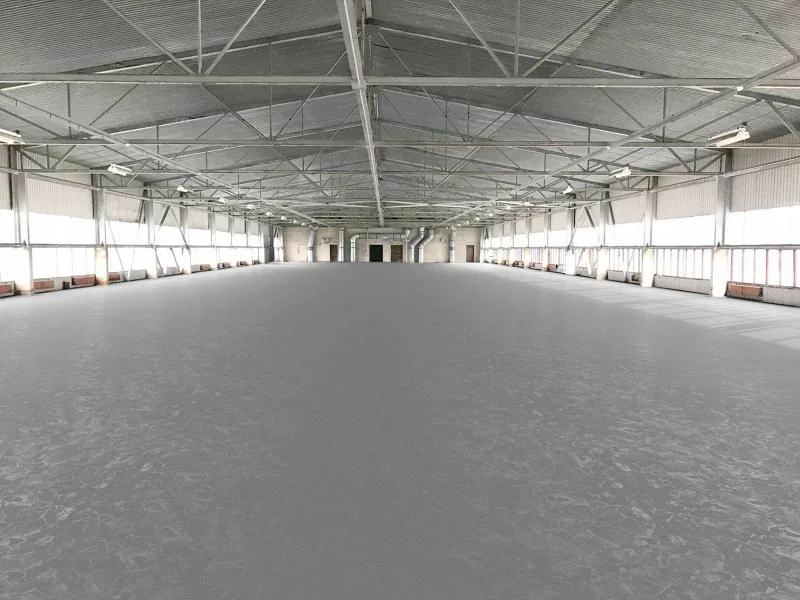
Production / warehouse4 000 m²
Office blocks2 × 1 400 m²
Warehouse floors2 floors
Height3.9 m / 6 m
EquipmentFreight elevator
Description
Functional layout
- The building consists of three interconnected blocks.
- The first floor of the production and warehouse block is 2,000 m² with a ceiling height of 3.9 m.
- The second floor is 2,000 m² with a ceiling height of 6 m.
- Each office block has 4 floors, an area of 1,400 m² and ceiling heights of 3 m.
- Asphalt access, connected utilities and heating in the office blocks.
Photos
Building 1 and the complex grounds
Schedule a viewing of Building 1
We will clarify current availability, lease terms and the technical capabilities of the property.