
MAKARIV industrial and warehouse complex
Building 6
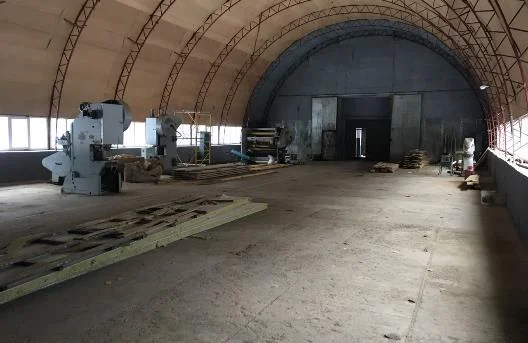
A high production hangar with a three-storey office section and convenient access roads.
661,6 м²
total area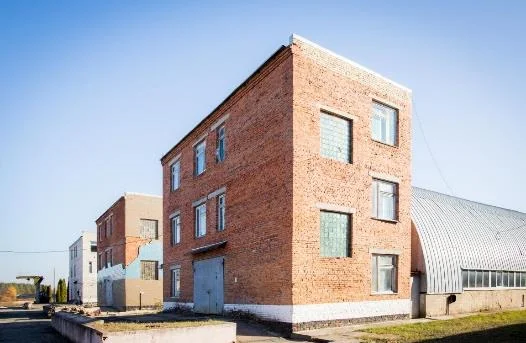
Specifications
Property parameters
The building name was simplified for the new website structure. Data source: production hangar No. 2-1 from the previous complex website.
Total area661.6 m²
Production area418.8 m²
Production height8.7 m
Office section208.9 m²
Office floors3
Number of rooms13
Description
Functional layout
- Production space — 418.8 m², ceiling height 8.7 m.
- Office annex — 3 floors, 13 rooms, area 208.9 m².
- Office ceiling height — 2.97–3.10 m.
- Entrance group — 1 room, 33.9 m², height 4.37 m.
- Restroom, shower, convenient access, parking, site security and complex utilities.
Photos
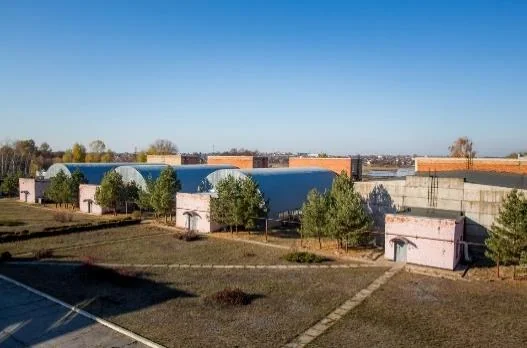
Building 6 and the complex grounds
Schedule a viewing of Building 6
We will clarify current availability, lease terms and the technical capabilities of the property.